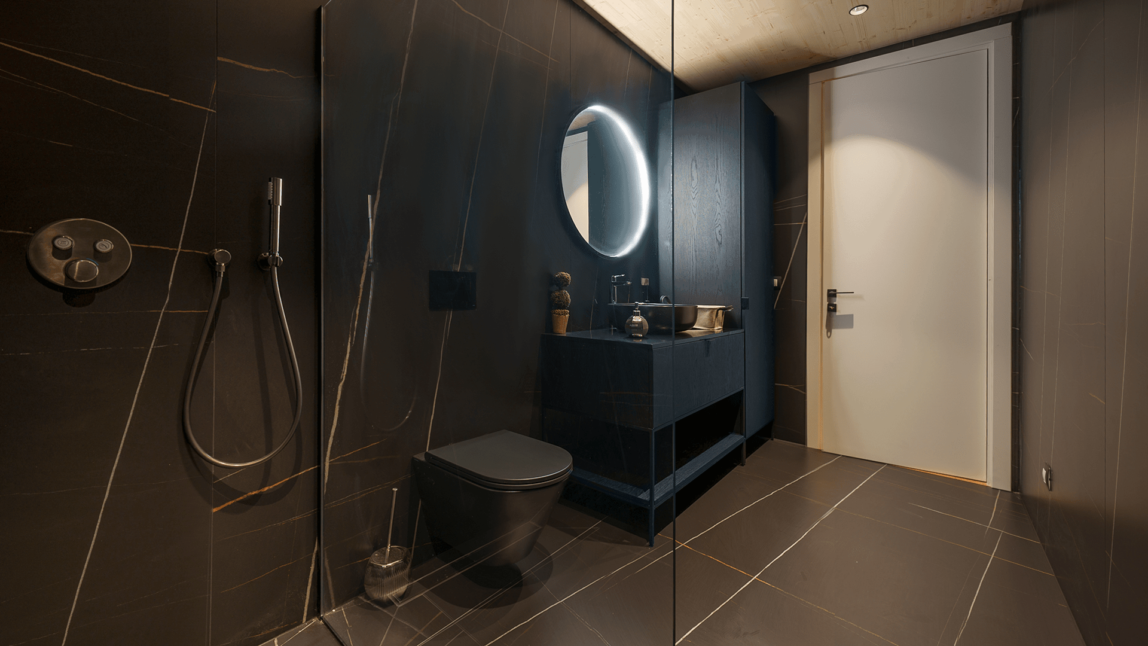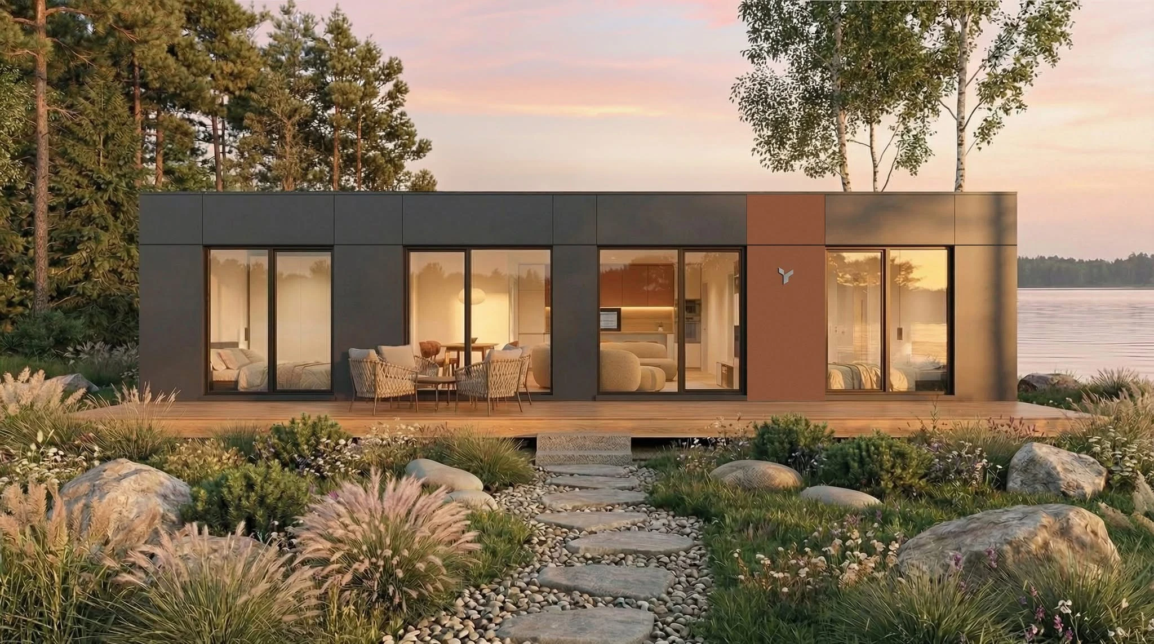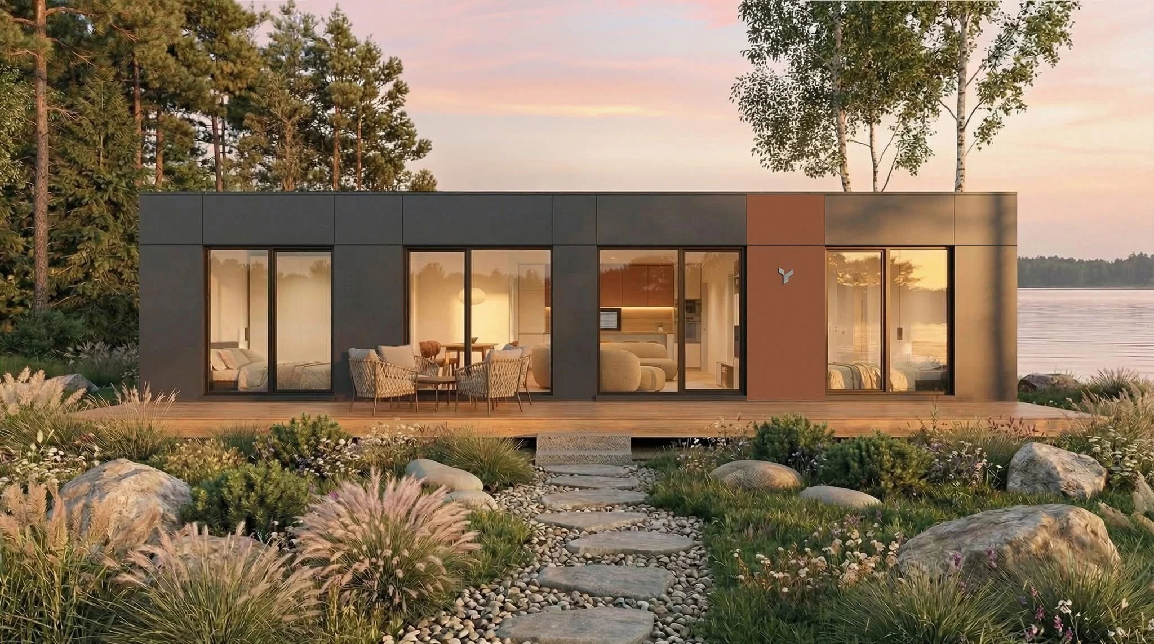
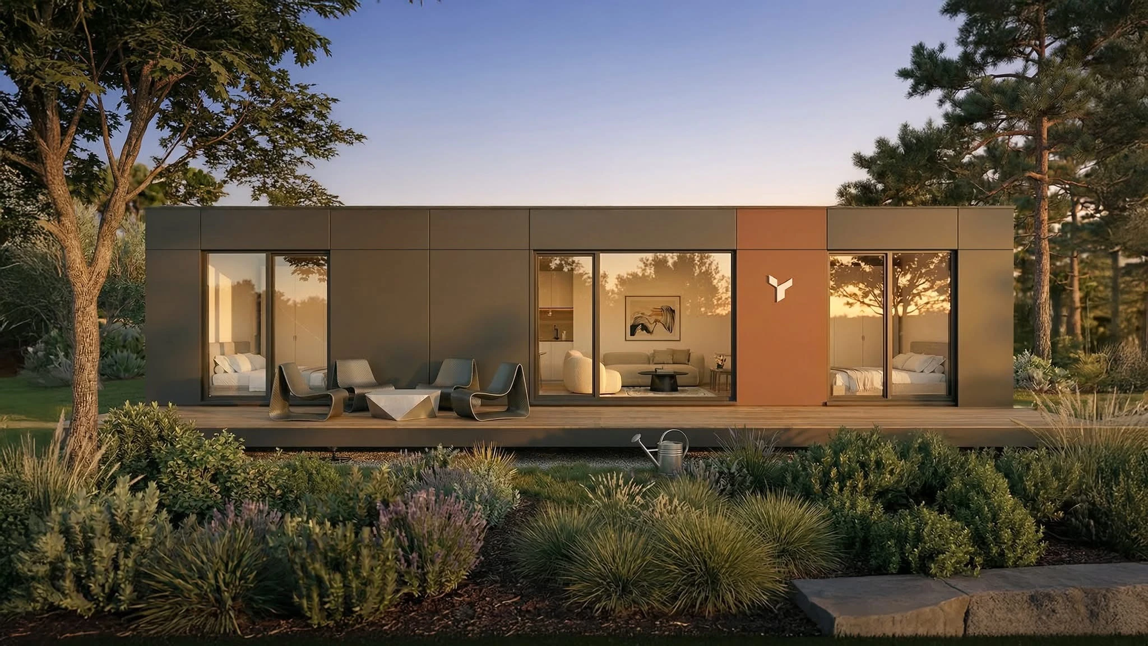
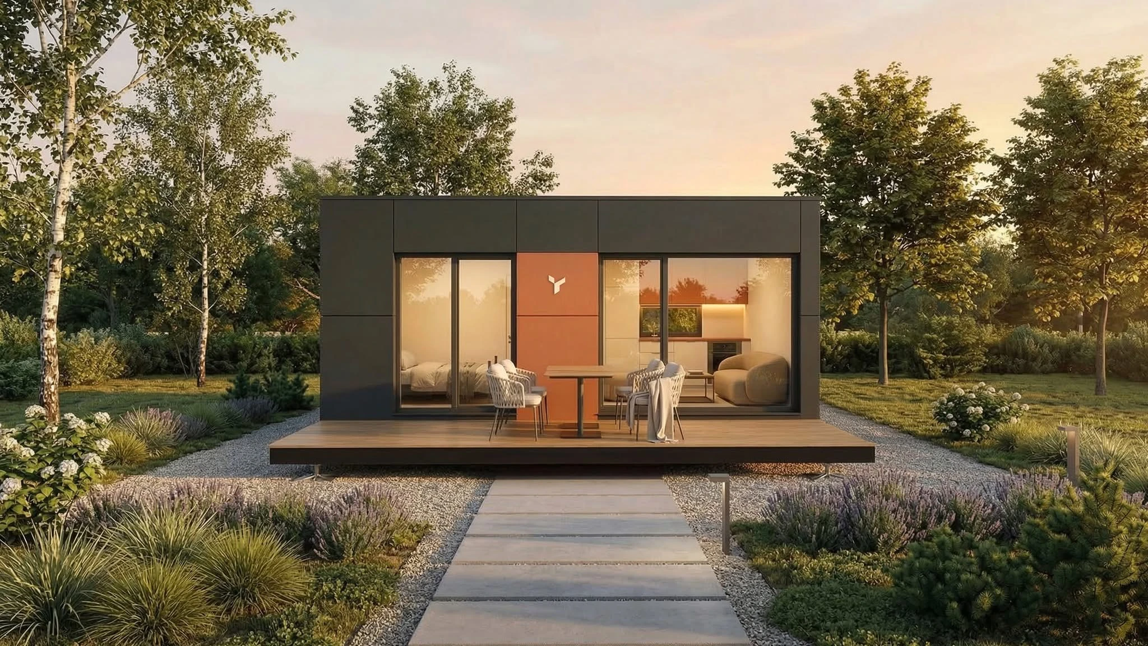
COMPACT LIVINGApartment A
1 BEDROOM40.81 m²
A considered one-bedroom layout for independent living, couples or a rental portfolio.
Private terrace · Price on request
A HOME THAT STARTS WITH YOU.
Explore this homeFactory-built homes. Considered spaces. A new way to make room for life.

MORE ROOM FOR YOUR NEXT CHAPTER.
Explore this homeFactory-built homes. Considered spaces. A new way to make room for life.

SMALL FOOTPRINT. BIG POSSIBILITIES.
Explore this homeFactory-built homes. Considered spaces. A new way to make room for life.

MORE HOMES. ONE SHARED VISION.
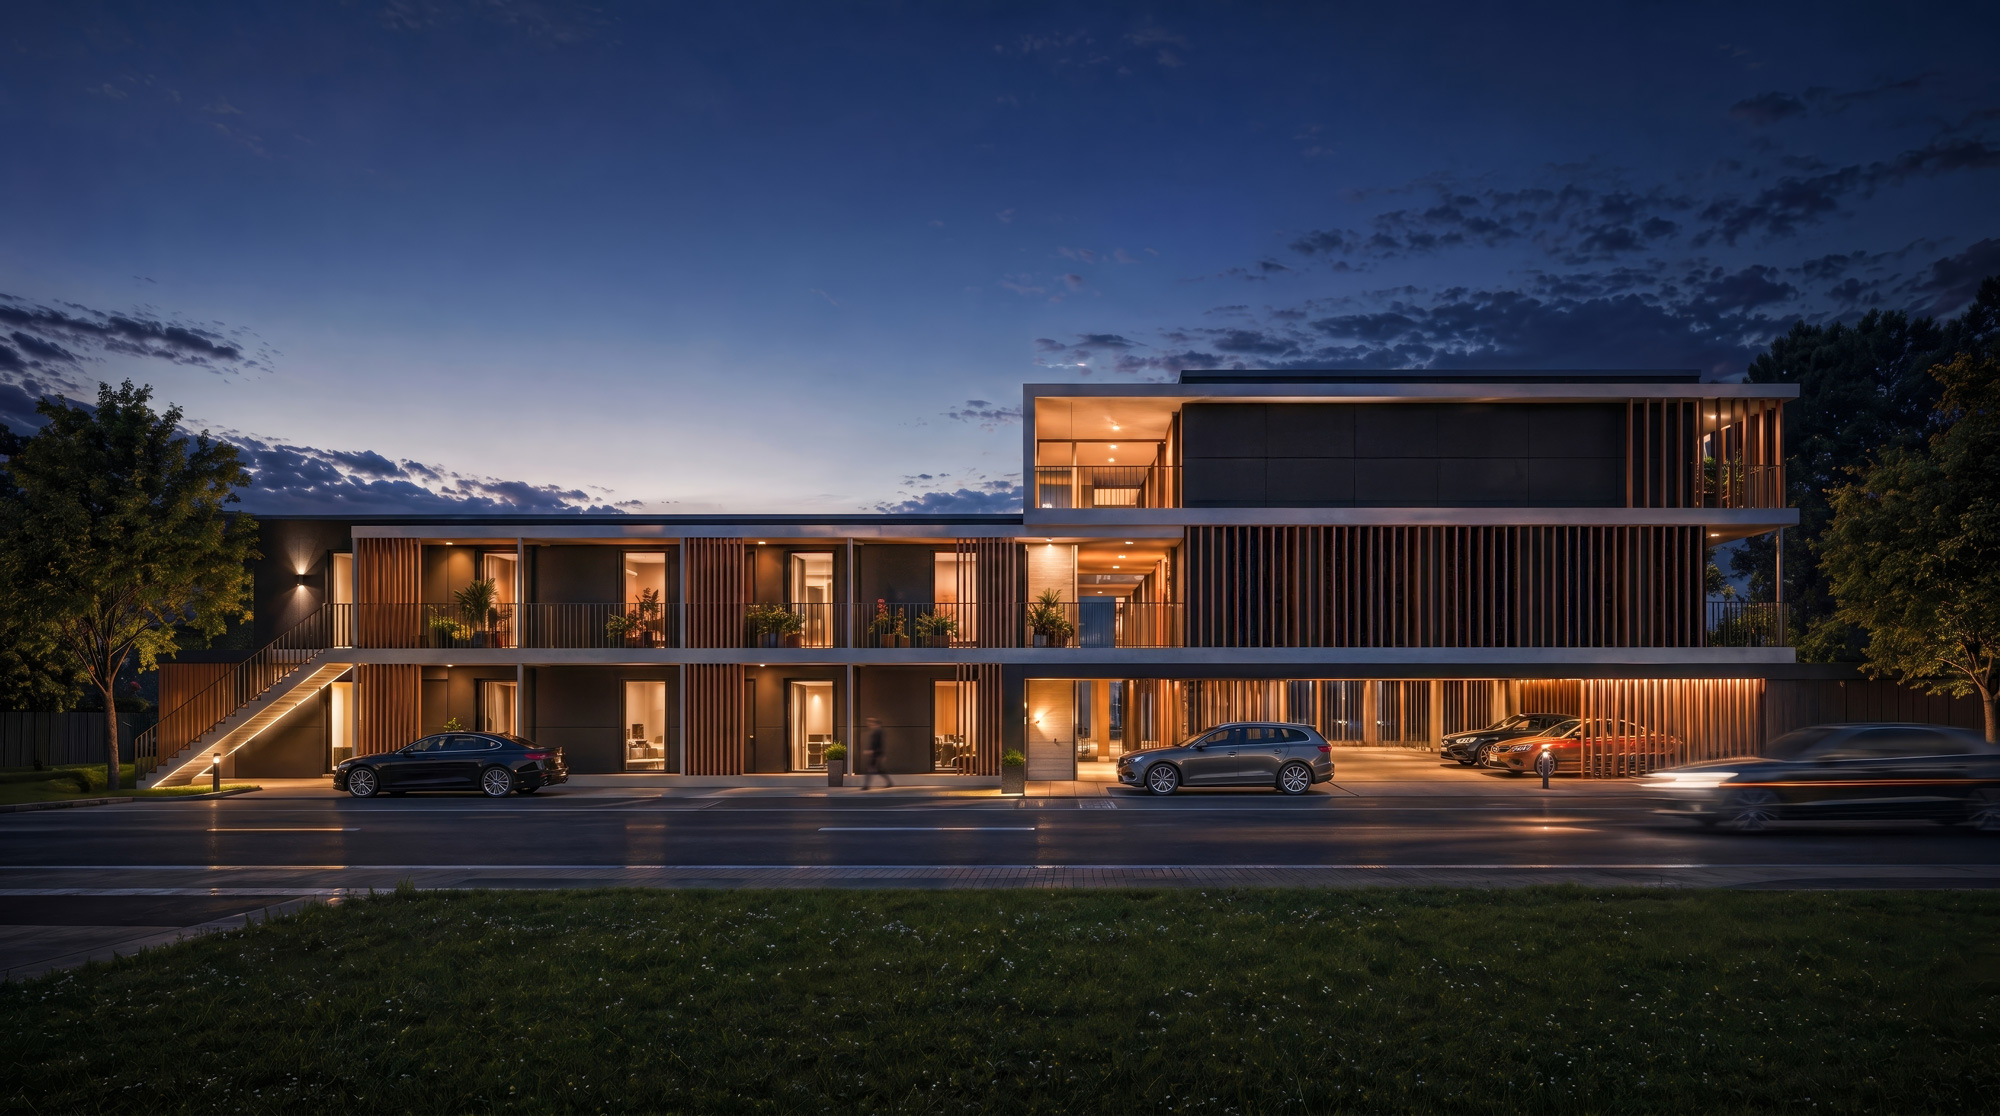
Explore multistoryApartments, shared spaces and a coordinated building system. Explore the three-building reference.

Choose your starting point. Explore a home, plan a development or build a partnership with InstaBuilt.
Choose POPUP 28, 52 or 104 and configure your home.
Explore your next stepExplore apartments, communities and project-specific housing solutions.
Explore your next stepBring your market, project or operating expertise to the conversation.
Explore your next stepOne coordinated residential solution.
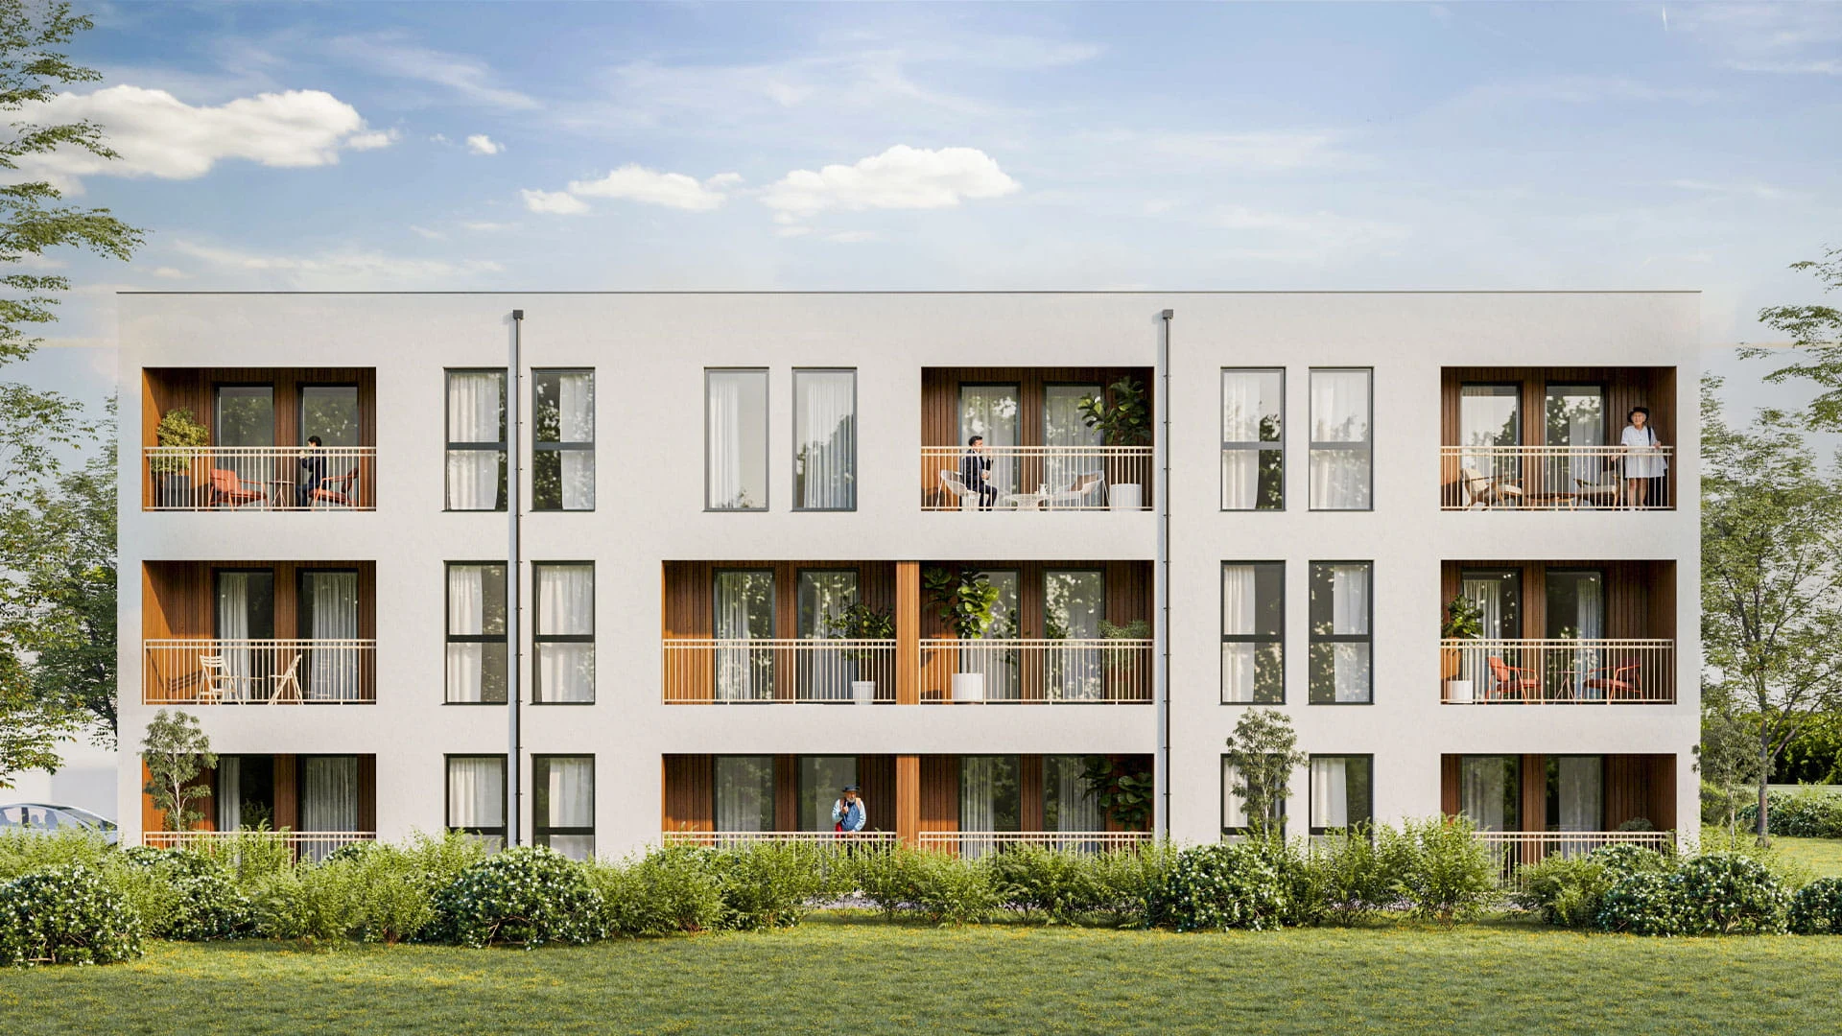
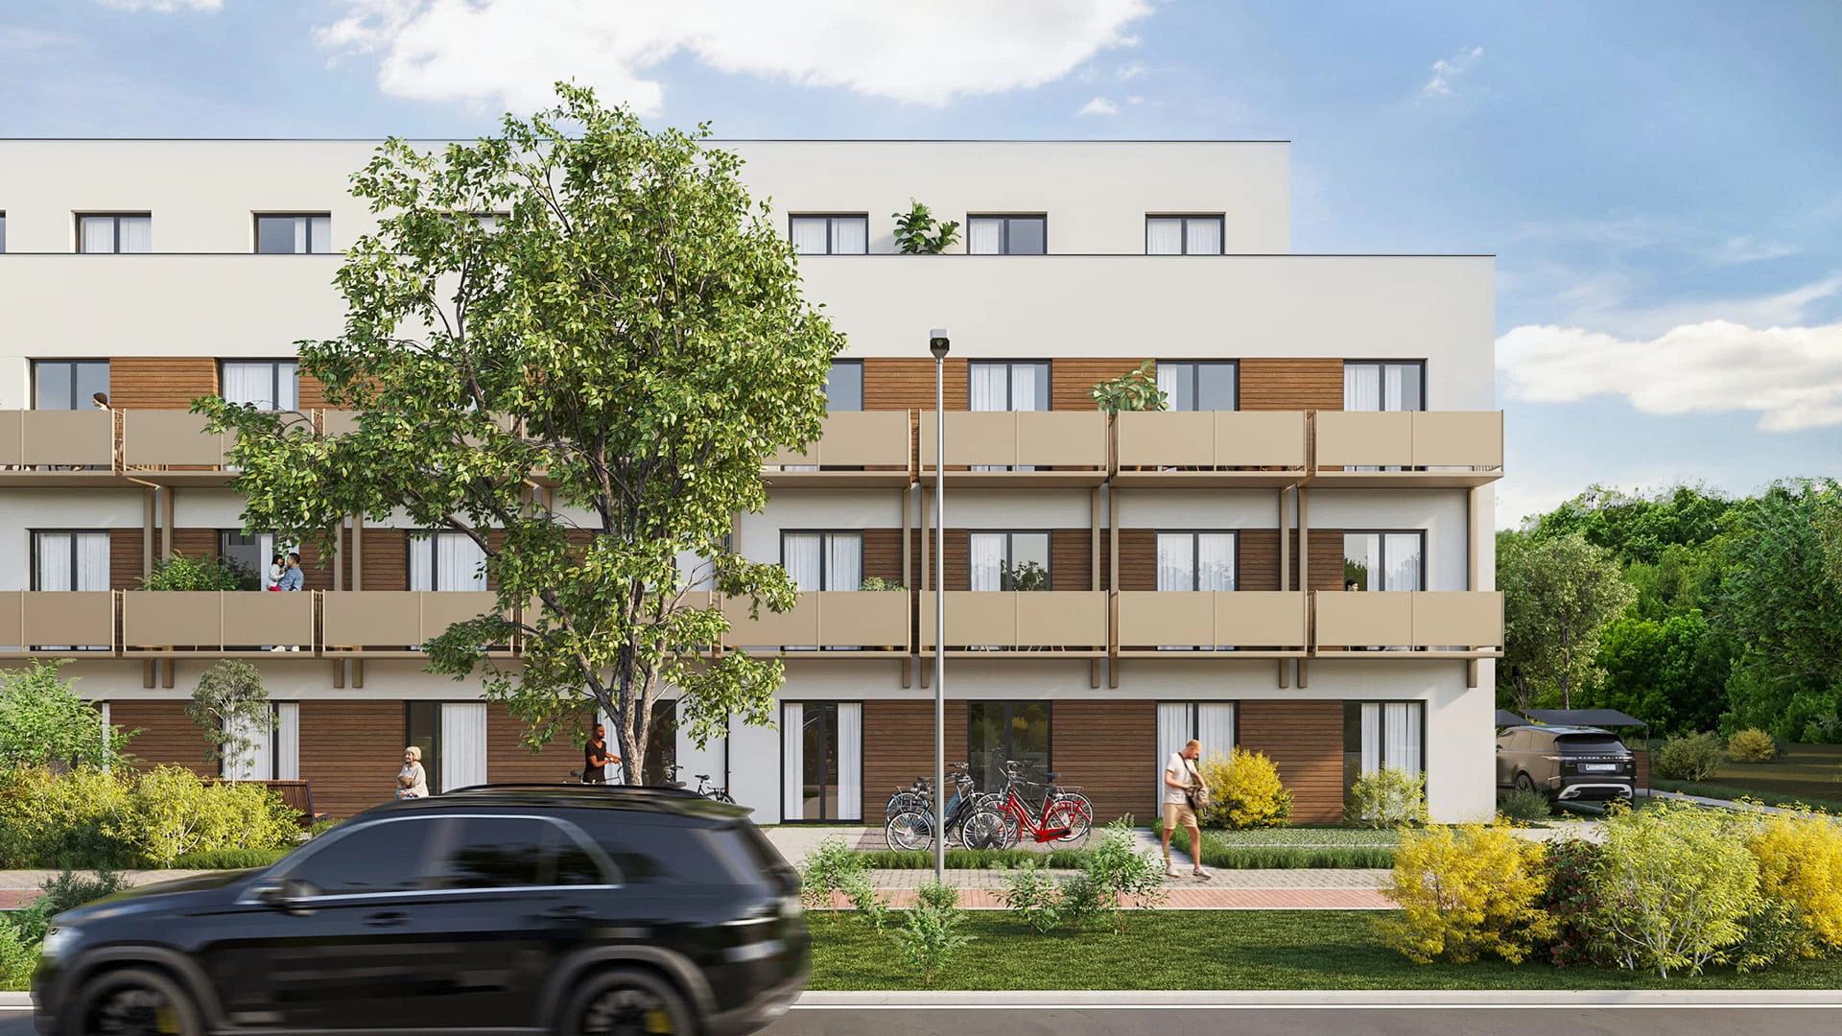
Three apartment types across three buildings.
COMPACT LIVING40.81 m²
A considered one-bedroom layout for independent living, couples or a rental portfolio.
Private terrace · Price on request
ROOM FOR EVERYDAY LIFE80.58 m²
Two bedrooms and a dedicated office support family life and working from home.
Private terrace · Price on request
FLEXIBLE FAMILY LIVINGArea on request
A larger family layout with two bedrooms, an office, storage and space to come together.
Private terrace · Price on request
Published interior visualisations and reference layouts. Final area, plans, finishes and terraces are confirmed for your project. Apartments follow a project-specific offer.
One solution at a time. Explore the possibilities, then continue to its plans, gallery and project details.
25 / 50 m² reference apartments
Explore this solutionAccessible living concepts for independent living, assisted living and senior communities.

25 m² reference layouts · Four floors
Explore this solutionCompact apartments with purposeful layouts for students, young professionals and urban living.

European & American design families
Explore this solutionExplore European and American home designs, with eight reference layouts for development programmes.

Eight designs · One or two storeys
Explore this solutionDistinctive I, L, T and U-shaped homes over one or two floors, with façade and layout choices.

S, M & L bathroom types
Explore this solutionFactory-built bathrooms with coordinated finishes and connections for residential and hospitality projects.

Custom projects · 500 m² minimum at one site
Explore this solutionPrecision-made wall, floor and roof elements for your architecture, with a detailed construction library.

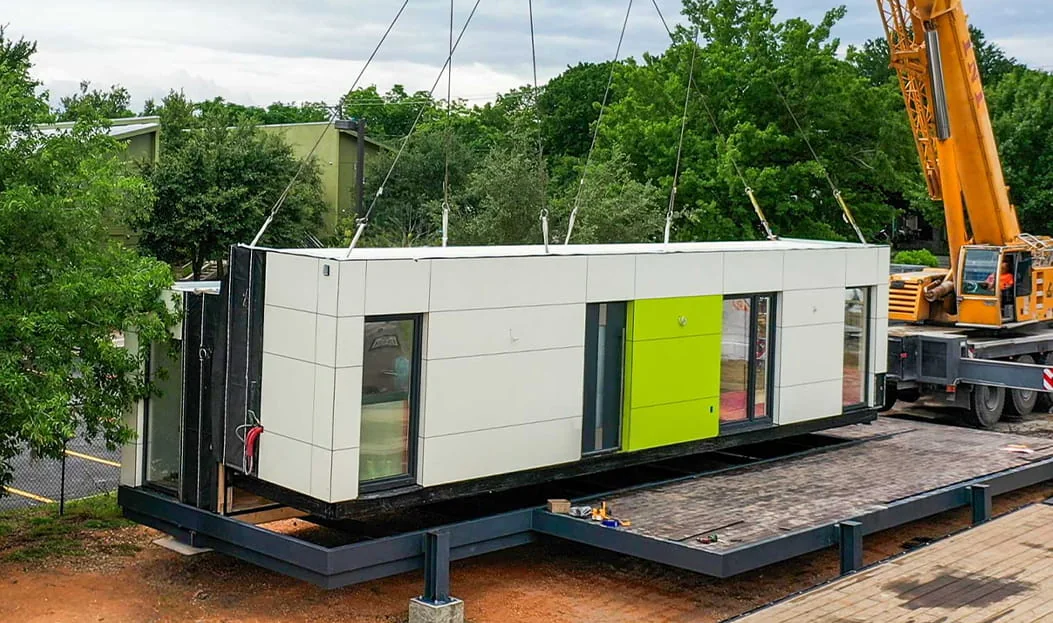
From a home of your own to a neighborhood that brings people together. Our modular and panel systems connect design, factory production and on-site assembly across Europe and North America.
Meet InstaBuiltUse coordinated building elements for an individual home, a residential building or a wider site.
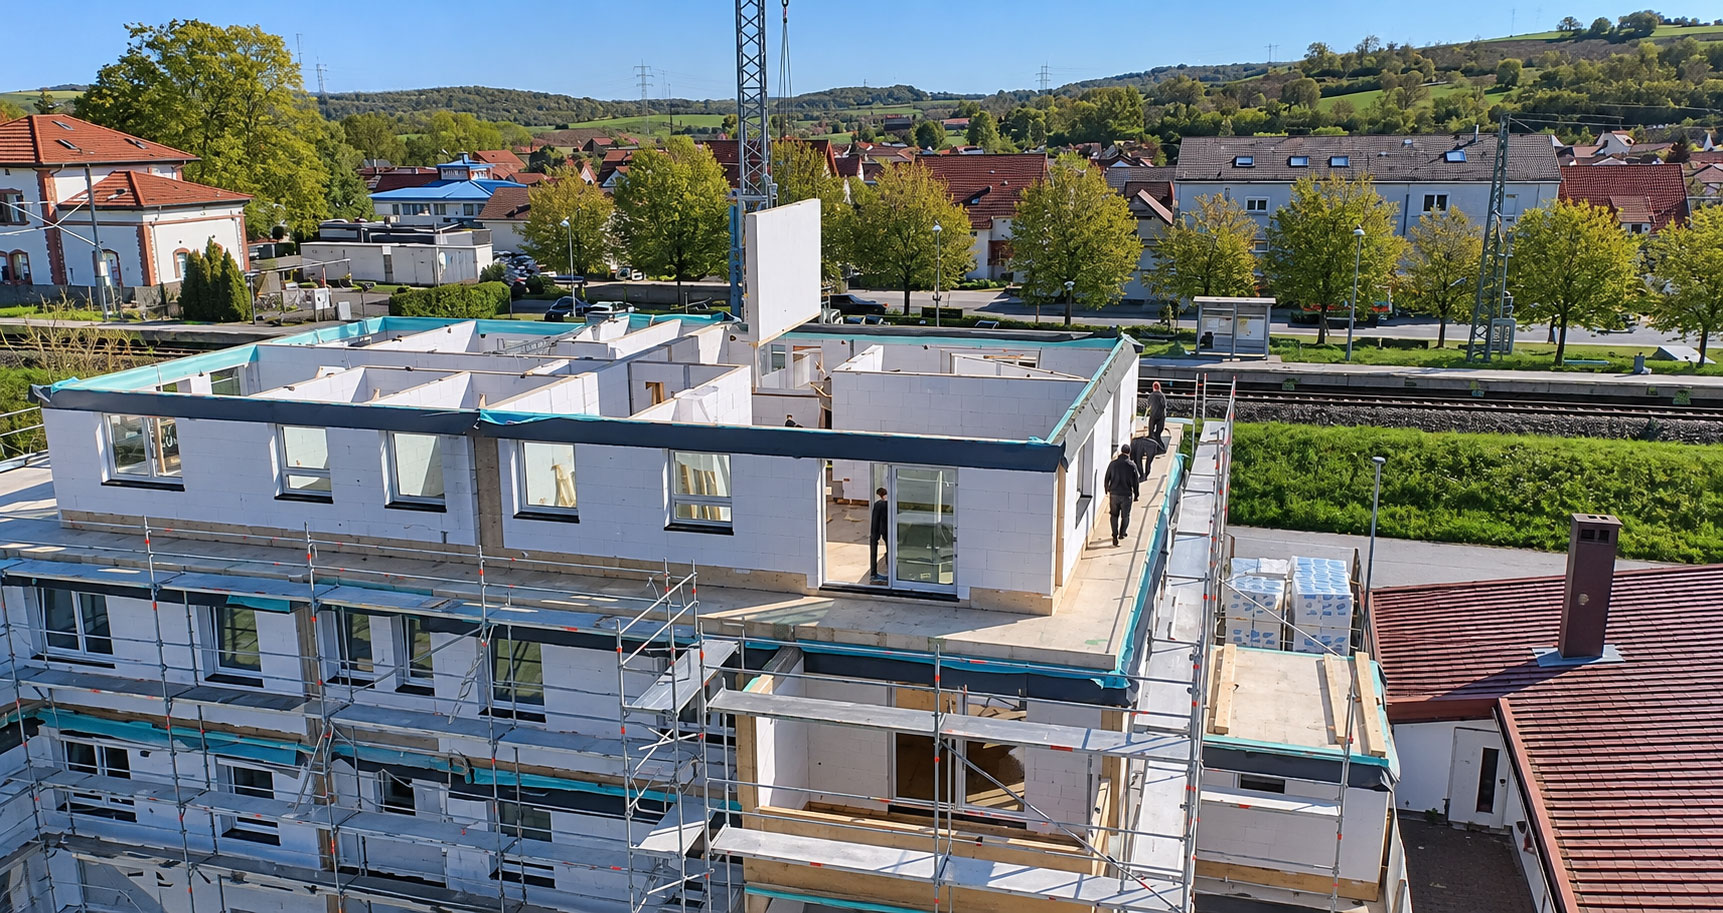
BUILD UPWARDExplore three- and four-storey residential solutions. Structure, fire safety, acoustics, access and local approvals define the design.
BUILD OUTWARDRepeat a considered housing mix across your site. Coordinate roads, utilities, shared spaces and phased delivery with the local development team.
These are development pathways. Adding storeys or extra units to an existing building requires a separate engineering and planning assessment.
Choose the journey that matches how you want to use your space.
Choose a home for personal use, a second home or a retreat. Start with the model, destination and site requirements.
Explore your homeScaleBring a housing mix, development site or delivery partnership. Define the project and construction scope with our team.
Plan your developmentRentExplore homes for a rental or hospitality brief. Review demand, local permissions, management and total project costs.
Discuss a rental projectRental and development outcomes depend on the project. No yield, occupancy or investment return is guaranteed.
Three homes. One considered system.
Choose the space that feels like you.


The right specification responds to your location. Assess the envelope, glazing and building services as one design.
Explore wall, floor and roof detailsInsulation, air-control layers and glazing form part of the winter-comfort brief. Coordinate heating, ventilation and condensation control with the local design team.
Climate performance and any equipment upgrades are confirmed for your project. No universal temperature rating is stated.
Understand the published references, then match the supporting documents to your product and destination.

Published company marks. A logo is not a substitute for the applicable report or approval.
The company references CE in its published construction material. Request the declaration and assessment documents applicable to the specified product.
Request European documentsPublished company material references ICC and IBC. Confirm the applicable report, scope and destination requirements with the project team.
Request US documentationSigned certificate files, report numbers and current validity are not available in the public resource set. Local approval and whole-building energy performance remain project-specific.
The published website provides this guide. Your written project warranty confirms the duration, covered components and conditions.
Published structural coverage guide.
Published guide for concealed elements, including insulation.
Published guide for surface finishes.
Source: published InstaBuilt homepage, checked 19 October 2026. This guide is not an unconditional warranty for every product or destination.
The agreed warranty document identifies the product, covered components, start date, claim procedure and applicable conditions. Request it before confirming an order.
The full warranty policy is not publicly supplied. Product-specific exclusions, maintenance obligations, local works and third-party responsibilities must be confirmed in the written agreement; none are inferred here.
Land, foundations, local site works, utilities, permits, crane hire, duties and unpriced options sit outside the displayed home price. These supply exclusions are separate from warranty coverage.
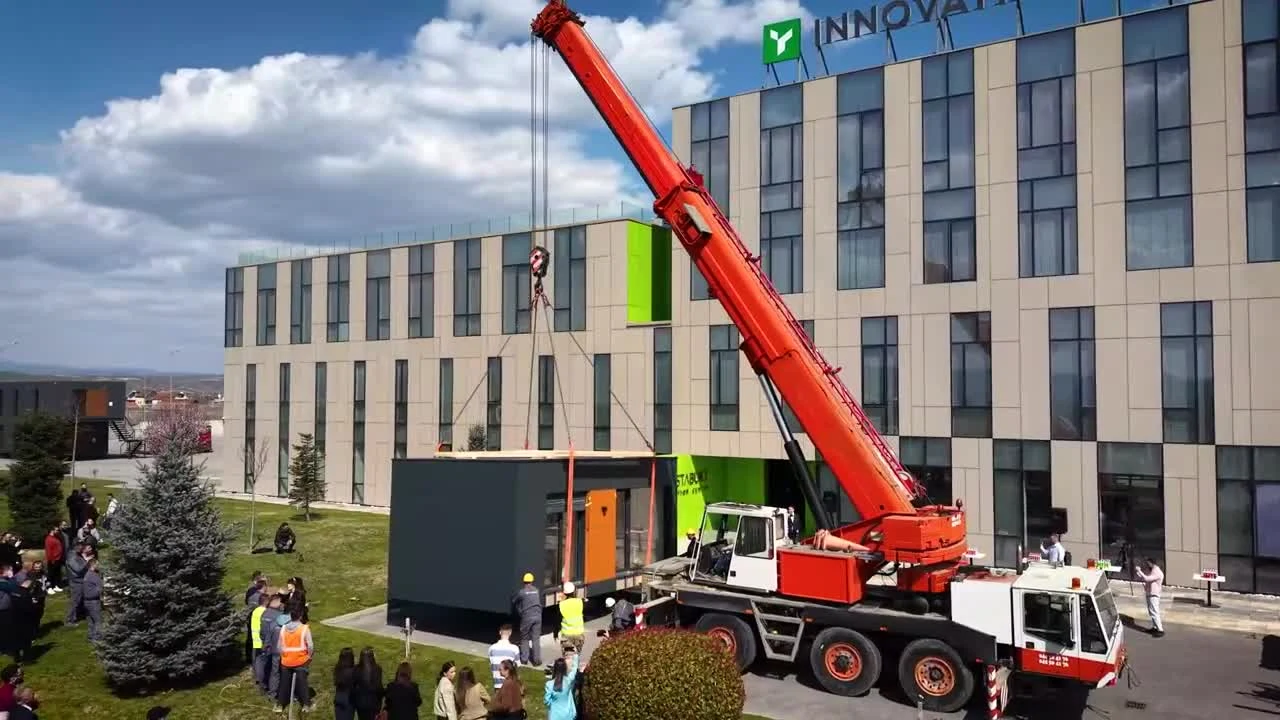
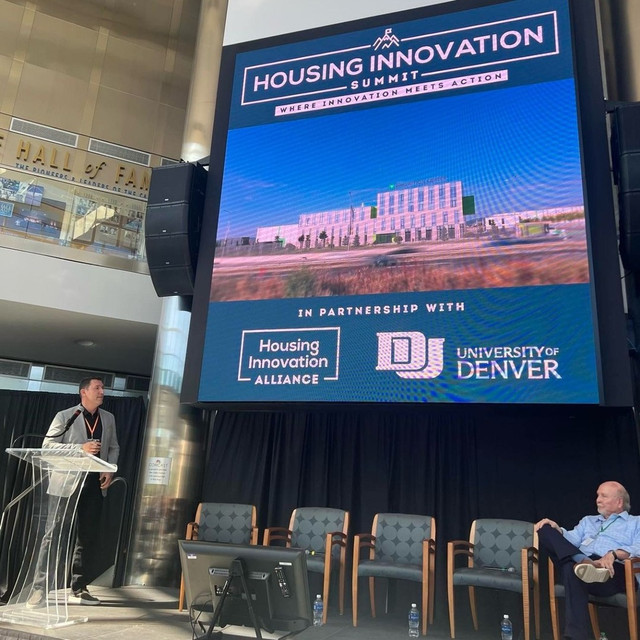
Meet the work beyond the factory.
Selected moments from our company archive.